.svg)

Have a Site to Discuss?
Get an initial assessment of your land's potential value, with clear guidance on next steps.
.svg)

Edgbaston, Birmingham
Residential Redevelopment & Repositioning
14
Existing Apartments
4
Additional Units Created
£3.4m
End Value
Montague House was acquired as an unbroken residential block comprising 14 retirement living apartments, together with a range of communal and commercial areas.
.avif)
The aim was to promote the site for residential development and secure planning permission in a way that would maximise land value while remaining deliverable.
Although the building was relatively modern, it had suffered from prolonged under-management. Communal areas had deteriorated, key plant and machinery had not been properly maintained, and several parts of the building were no longer being used.
The lower ground and ground floors included a former spa, gym, salon and ancillary amenity space, creating a clear opportunity to repurpose underutilised areas into additional residential accommodation.
The building had strong fundamentals, including location, structure and existing residential use, but required significant operational, compliance, infrastructure and refurbishment work before it could be brought back to market successfully.
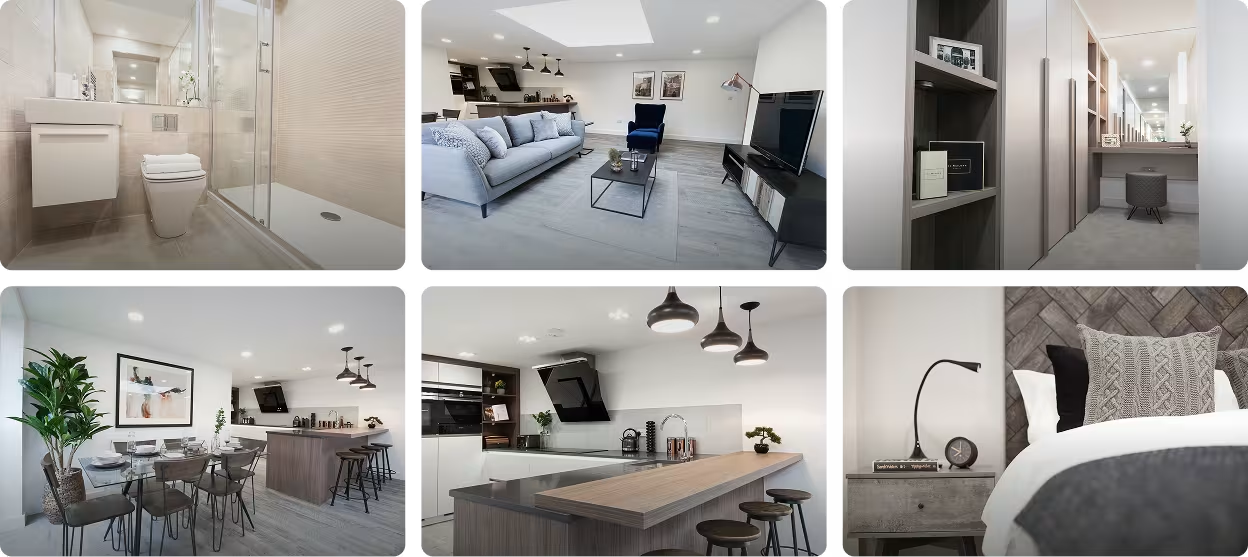
The aim was to reposition Montague House from an under-managed retirement scheme into a modern residential development with stronger owner-occupier appeal and better long-term value.
This meant upgrading the existing apartments, converting underused areas into additional accommodation, improving the shared parts of the building, and relaunching the development with stronger appeal to owner-occupiers.
Works included:
To support the sales strategy, a fully designed show apartment was created within one of the newly developed units, giving prospective purchasers a clear view of the finished specification before completion
Buyers were also given a limited range of specification options, allowing them to personalise certain finishes while keeping delivery controlled. This helped increase buyer appeal and differentiate the scheme within the local market.
Montague House was relaunched as a modern residential development with stronger owner-occupier appeal and a materially improved sales proposition.
Sales demand was strong, with the majority of apartments reserved within the first six weeks of launch. Transactions then progressed from reservation through to completion over the following months.
Key outcomes included:
Montague House shows how value can be unlocked in existing residential buildings when the real issues are dealt with properly.
The building already had a good location and a solid structure, but it was being held back by underused space, tired communal areas, unresolved compliance matters and poor utility arrangements. Simply refurbishing the apartments would not have been enough.
The value came from taking control of the whole building: dealing with tenant issues, upgrading key systems, separating utilities, improving shared areas, converting unused space into additional homes, and launching the scheme in a way that appealed to owner-occupiers.
By dealing with the right issues in the right order, Montague House was turned from an underperforming retirement block into a stronger residential development with better functionality, stronger buyer demand and a significantly higher end value.
Get an initial assessment of your land's potential value, with clear guidance on next steps.